Karl AvenueReal estate project
From an old office building to 36 apartments investors understand at a glance
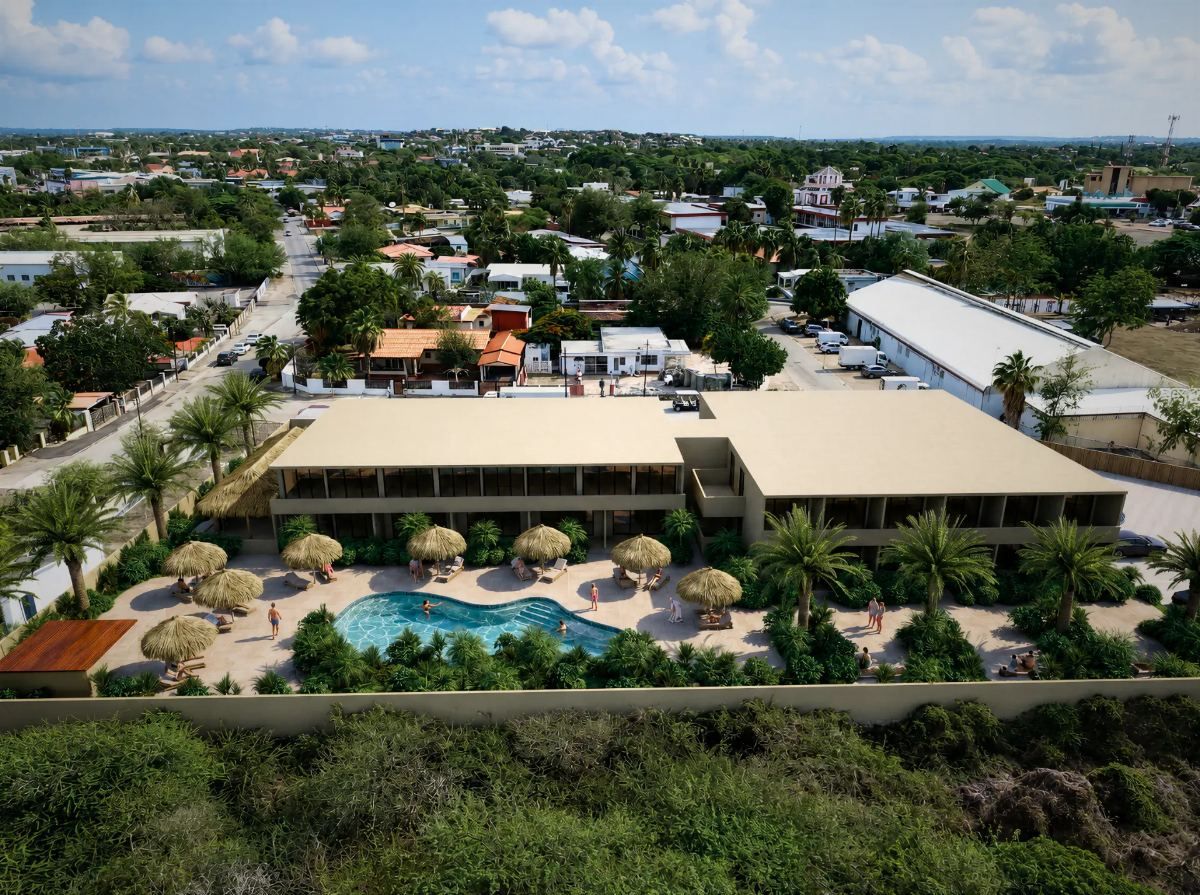
Karl Avenue turns the old UTS building on the Rigelweg into 36 apartments. We built the project site, the brochure route and the lead flow, aimed at investors first.
36apartments
7floor plan types
2027planned completion
The problem
A conversion is hard to picture. Investors needed to see the finished building, the unit types and what rental management costs, before they would pick up the phone.
What we built
- A project site with renders of the finished building, the garden and the pool
- Floor plans for every unit type
- Costs and short stay management explained in plain terms
- A brochure page behind a form
- Leads straight into the CRM, with the domain and the data in our hands
How it works
- Step 1
See
The investor sees the finished building and the garden.
- Step 2
Compare
Seven unit types, each with a floor plan.
- Step 3
Calculate
Buying costs and rental management on one page.
- Step 4
Request
The brochure request becomes a lead in the CRM.
Screens
 Screenshot follows
 Screenshot follows
Results
- Investors see the end result before construction is done
- Every request lands as a lead in the CRM
- Completion is planned for August 2027
Project websiteFloor plansBrochure routeCRM leadsBuilt with AI
More cases
Car rentalA booking system that takes bookings and payments directWholesaleOne order portal and app for three islandsCafé and restaurantGift cards sold online, scanned at the barReal estate projectA villa project that sells on feeling first, and on numbers secondReal estate projectA sales site for a new phase, with the unit finder built in